-

-

Monday, May 7, 2018

Prawn Keereewan(Jam) PROJECT1, PHRASE3

           Praewa Keereewan
               Jam
                5934779125

AJ.Payap Pakdeelao

Phrase3

                         In this phrase, We have to create or rebrand by crossing of selected brand. Firstly I use Glossier as a main brand identity and function by Casetify. Therefore, Glossier is a cosmetic brand which use for represent the neutral look for costumers to represent their identity. What about the brand can go widespread in to the term of show identity of a large bigger group of people. Fragrance is the product that I choose to rebrand Glossier for this widespread idea.

                         The system that I have think about is "Customization". First, I will encage people to come in to my site, they will interact with the exhibition zone which contain perfume in difference area,this zone can be called as an introduction. Next, the client can rather go up to the ramp which connect with two rooms, Ingredient room and laboratory room. Ingredient room will contain the various local ingredient and example and laboratory room is customized space where client can create perfume. To be addition, all of ingredient will transform by characteristic of that local site. For example SIAM, identity that I've choose will be Kallaprapruk flower, Banana leaf and Rice as examples. After the end of process all of perfume will be collect by static and the most mix and match perfume will be identity of this location. This system will give benefit into both of Brand intern of marketing and advertising and Local site to promote itself.


Site analysis


                                                I have transform the material as free form use with glossy texture as identity. The building will raised in the middle up to not be block pedestrian in both way of Siam square one side and Novotel hotel side. The tube on the top is for wind ventilation. and the building will surrounded with artificial yard to encage people


Interior perspective rendering


model


PROJECT 1 : MATERIALS MEME

PHASE 2


The exploration of materials from selected brands were based
on a basic construction material; concrete.
Because there is a vague image as to what physical material can be
derived from the three brands, most of which products are either symbolic
or digital. I therefore chose to work on a symbolical material of construction.
-
The language of this experiment is to use the general concepts from each
other company as a subject to which manipulates the selected material, represented
by red dot, it shows the idea of integration and combining elements to add
additional properties to the original, resulting in something more specialized.
-


The resulting materials with their additional special properties
may have a potential to be used in future cases where a specific material
property is preferred in different situations. a vast array of variations to concrete
may be created to accumulate different and more types preferences to which
is used for different purposes and serves a unique function.


Pakjira Itthisang Phase 3 :Proliferate : Contemporary Business Futures


Phase 3


Proliferate : Contemporary Business Futures


 According to the last two phases , this phase we have to bring  bring the main idea and information for those analysis to create the new brand for the future. 
 
 The analysis of two phases, the main idea was the revolution of technology due to that fact that these days technology have effect to our daily life because they make we more easily and comfortable, therefore we are developing them to be better and better. For instance, in the past there were the phone but it big and are to find the signal, while now we have the suitable phone which smaller and have to much place to receive the signal. Moreover, technology became be apart of every systems in our life.

From those idea, I create my brand by the way that technology growing. While I bring the identity of my candidates in phase one to make up. Therefore, my brand is selling the new education system that using technology and entertainment to helping them be better.Thus, the brand will change the traditional class room to the interactive museum.


As the plate showing that these days we changing the traditional classrooms to the group study which the instructors can interact to their student more than the classroom which students just sit and look to the front and listen to the teacher but in the future we can change technology to the place the every people can go in not just the educators and the students where is the museum.

The site is the front of the natural history museum in London, where know the best in dinosaur skeletons exhibition inside while, there are another part too. Therefore, my brand was collect items and articles in the museum and made them to be the one story, so I bring this idea to make the shape of the building to be the shell cover the whole story. 


From the plate I try to show the comparison view of the audience in these days and the brand view.
Also,  the analysis of the site which represent the environment of the building which effect to the idea of the building ( display screen, below paragraph) which are the sun path, the transportation around the museum and the place around the site.


This plate show that my brand have to create the way for people walk in the building because to visit this museum they have to wear the vr glass. This is the way to avoid people walk and crash other in the museum.


The shape of my building is organic form because I want to show the my building is located at the place of natural museum. For the interior I design the ramp which have slope and flat and they follow to the content in the vr glass that make the will combine the reality and the digital thing together. It can that in the future everything are blur because we cannot separate real and digital.


The atmospheric in the virtual reality glasses


In additional, the exterior of my building I using the I idea of my phase two materials which is the motion sensor and thermochormic pigment, I pick the idea of they will change they status when there are some thing attack them. Therefore, I use the glass display which change the screen when the temperature of the building can and the time.


 series of the screen 


atmospheric in the night


Bear Sahasrungsri Wajchathon Project 1.3 Proliferate


PROJECT 1 : PROLIFERATE
PHASE 3
-

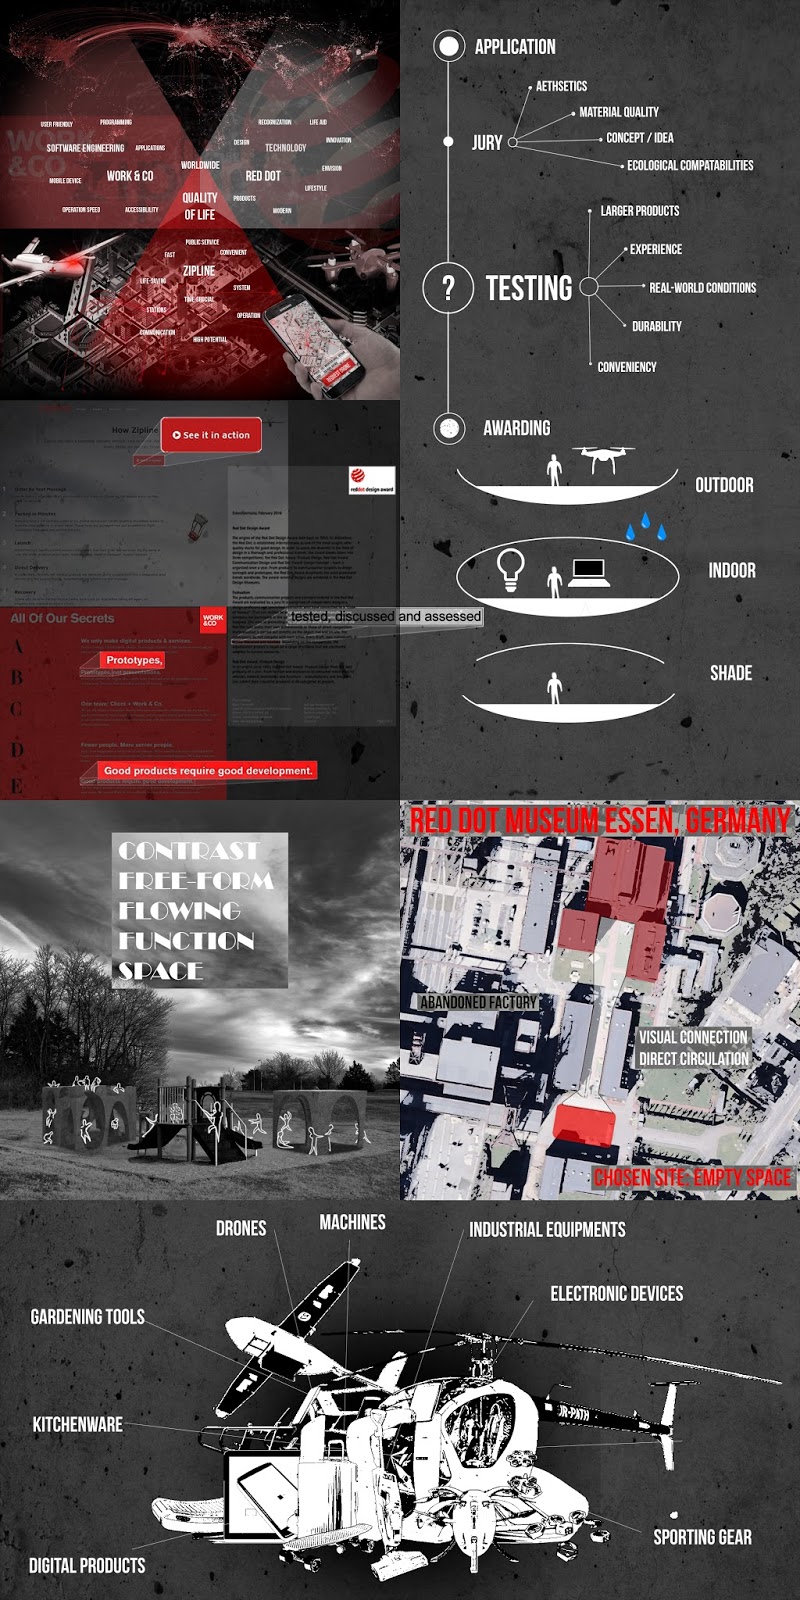
The "RED LAB" is a facility that provides space and equipment for
 'Red Dot' to enlarge theirjurisdiction capabilities, in order to further evaluate
 the competitors products. It contains spaces of different type
specific for different product testings, seperated mainly into
outdoor, indoor, and sheltered space.
-

The idea of this testing facility is to open Red dot's originally small and
private operation into a semi-public one, allowing other people,
for instance other competitors, to come and experience the products
themselves, rendering the area active and busy.
-

The shape and form of this building is aimed to emphasize the
properties of the materials explored from phase 2 an also to 
symbolize the genes of Red dot itself through its color scheme and logo.
-


PANCHAYA SONKOM 1.3


PANCHAYA SONKOM
PROJECT 1.3
YARINDA BUNNAG


PROLIFERATE: CONTEMPORARY BUSINESS FUTURE 
Designing a future enterprise to produce an architectural proposal against future private/public space


In developing my new brand, I decided to mainly focus on iCarbonX (from phase 1), which specializes in combining technology and and medical/healthcare services. Since the app's main goal is providing users with the most individualized healthcare option(s), I wanted to create a brand that would reinforce this goal, but further provide a physical space for users to physically travel to. The idea was to create a wellness center or retreat, which is exclusive to only iCarbonX app users.

I rebranded the iCarbonX to 'iCarbonXscapes', with the goal of providing users with a retreat center or 'oasis' hidden in amongst the city, whose location is only known by members. With the aim of disconnecting users from the chaotic outside cityscape, the retreat center had to be private, allowing users to feel as if they've traveled outside of the city.


iCarbonXscapes is located in the busy chinatown district of Yaowarat, in which it is hidden amongst the Mangkon Kamalawat Temple. The crowded streets and densely- packed alleyways provides the perfect contrast for the serenity of the retreat, which is only accessible through a secret doorway inside the temple. The temple itself is accessible through a small alleyway. 


The final design consists of a series of buildings hidden throughout the temple, with parts of it underground. The building program focuses on mental healthcare which aims to improve a user's emotional, psychological, and social well-being, which is an aspect the main brand, iCarbonX, does not take much into consideration. 

The main program is divided into 6 stages or 'journeys', which consists of the lobby, escape, darkness, oasis, ascend, and rebirth. 


The lobby is the main entrance where users assessed through a hidden door from inside the temple. From there, they walk down a spiral ramp which takes them five- stories underground. The ramp surrounds a series of screens which connects with the user's iCarbonX 'digital me' and creates a calming environment (based on user's given data online), such as a quiet pine forest or calming ocean waves (atmospheric environment varies between users). From there they travel through a tunnel in complete darkness, until they reached a large therapeutic pool which looks up to the courtyard of the temple complex. Then the journey starts to get brighter as they ascend up by walking, finalizing in the glass house with isolation tanks surrounded by greenery. 


 Link to full resolution