-

-

Monday, May 7, 2018

PANCHAYA SONKOM 1.3


PANCHAYA SONKOM
PROJECT 1.3
YARINDA BUNNAG


PROLIFERATE: CONTEMPORARY BUSINESS FUTURE 
Designing a future enterprise to produce an architectural proposal against future private/public space


In developing my new brand, I decided to mainly focus on iCarbonX (from phase 1), which specializes in combining technology and and medical/healthcare services. Since the app's main goal is providing users with the most individualized healthcare option(s), I wanted to create a brand that would reinforce this goal, but further provide a physical space for users to physically travel to. The idea was to create a wellness center or retreat, which is exclusive to only iCarbonX app users.

I rebranded the iCarbonX to 'iCarbonXscapes', with the goal of providing users with a retreat center or 'oasis' hidden in amongst the city, whose location is only known by members. With the aim of disconnecting users from the chaotic outside cityscape, the retreat center had to be private, allowing users to feel as if they've traveled outside of the city.


iCarbonXscapes is located in the busy chinatown district of Yaowarat, in which it is hidden amongst the Mangkon Kamalawat Temple. The crowded streets and densely- packed alleyways provides the perfect contrast for the serenity of the retreat, which is only accessible through a secret doorway inside the temple. The temple itself is accessible through a small alleyway. 


The final design consists of a series of buildings hidden throughout the temple, with parts of it underground. The building program focuses on mental healthcare which aims to improve a user's emotional, psychological, and social well-being, which is an aspect the main brand, iCarbonX, does not take much into consideration. 

The main program is divided into 6 stages or 'journeys', which consists of the lobby, escape, darkness, oasis, ascend, and rebirth. 


The lobby is the main entrance where users assessed through a hidden door from inside the temple. From there, they walk down a spiral ramp which takes them five- stories underground. The ramp surrounds a series of screens which connects with the user's iCarbonX 'digital me' and creates a calming environment (based on user's given data online), such as a quiet pine forest or calming ocean waves (atmospheric environment varies between users). From there they travel through a tunnel in complete darkness, until they reached a large therapeutic pool which looks up to the courtyard of the temple complex. Then the journey starts to get brighter as they ascend up by walking, finalizing in the glass house with isolation tanks surrounded by greenery. 


 Link to full resolution


Phase3, Chutikarn Kaewudom


Phase 3
________

Chutikarn Kaewudom 


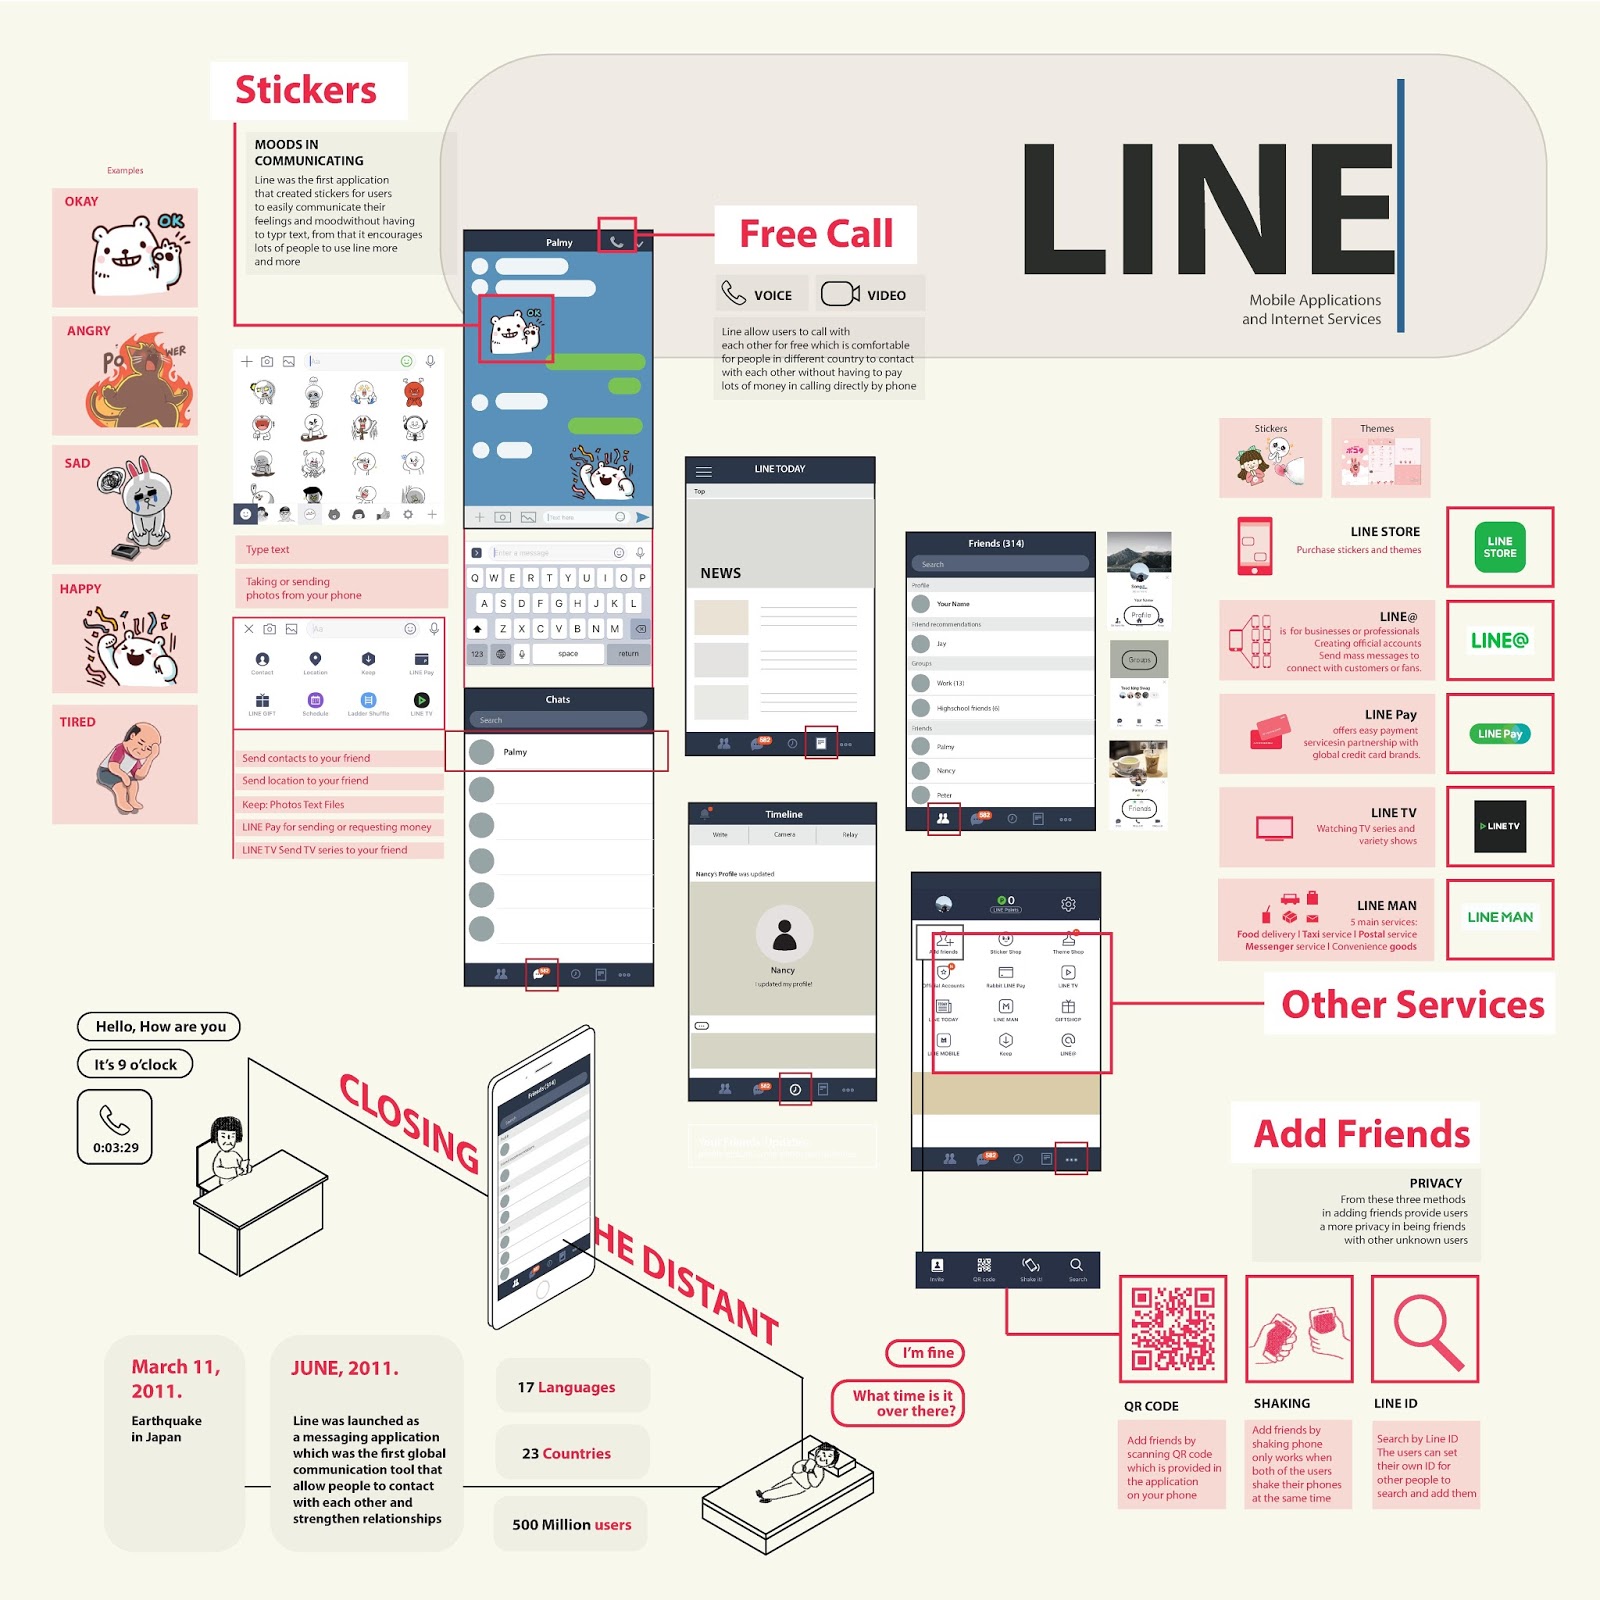
LINE BATTLE


 From the phase of brand selection, I decided to develop from a Line Company. Line is not only an internet services, it also provide line games on the application including LINE RANGER


From that, I transformed how people play Line Ranger on their devices to be a physical game battle that can be played for real.
That comes an idea of a Battle Arena called 'Line Battle'. It is a place where people can come to join the game or be the audiences.


The Arena is divided mainly into two parts which are the part for players and the part for audiences and they were separated.


The site for this building is in the middle of Siam where there are lots of people as it was a popular commercial area. Moreover, these people are mostly the users of Line as well.


SITANAN's project 1 phase 3


Sitanan Teeracharoenchai 
Project 1 Phase 3
Yarinda Bunnag


P R O L I F E R A T E

- W E M E E T -

"Bringing the concept from Phase one, by looking at brand WEWORK. 
WEWORK has has develop its' brand base on co-working space. What I found interesting about WEWORK
are the sense of community. The brand provide a lot of programs that allow people to participate and help connect 
people together. The costumer of WEWORK are more likely become a members or part of WEWORK's community.
Another interesting point about WEWORK is the way the company has taking over the spaces that are underuse
or abandon, and develop them."


"Inspiring from WEWORK, now I thinking that there are another type of architecture that needed more
attention, which is infrastructure. Sometimes I found infrastructures could be underuse or can be use more efficiently.
This bring me to develop the brand WEMEET."


"WEMEET is the expansion of the brand WEWORK. It is the take over on infrastructure, 
turning the circulation space to become a space for activities."


S I T E - C O N T E X T

" To support my idea about taking over infrastructure, I choose the case of HONG KONG as my starting point.  
The way that Hong Kong has extensive infrastructure for people. And because the country is so dense, 
the space that is use for circulation now are use for multiple types of program. "

" I think that this is a great opportunity for WEWORK to start the brand WEMEET "


This map show the overall area of elevated pathway in Hong Kong


S I T E

For the first prototype of WEMEET the site is the CENTRAL Hong Kong at the skywalk near IFC towers.
This long skywalk not only connect lot of buildings but its' also link to important transportation, like train to airport, 
central ferry pier, bus terminal, and metro station.


W E M E E T

"In this case,WEMEET are taking over the sky walk, 
expanding the circulation space to become the space for multiple programs.
Including the co-working space for WEWORK's members and a public space to share for people in the community."
" Not only WEMEET helps develop the skywalk, it also provide more spaces for Hong Kong city.
It provides the public space for different type of activities, that becomes the meeting space of people from background. "


The plan shows :
- connection to different transportation.
- how the design create a short cut for people that are using the skywalk.
- seperating between public and private
- area for different activities.


SECTION


MODEL


  PROJECT 1.3: PROLIFERATE

ARCH DESIGN I
PHASE.1.3

PROLIFERATE
( CONTEMPORARY BUSINESS FUTURE )

In this phase will be dedicated to designing a future enterprise using the source materials of any contemporary candidates to produce an architectural proposal which positions business/brand against future private/public space.
From the last phase, the idea of the three brands are the transformation of both

INJECTION MOLE (native shoes)  
and
 ONLINE CONSTRUCTION MANAGEMENT PLATFORM (builk)

so I took these two ideas and  develop the new brand called " BUILK SOCIAL CLUB"