-

-

Monday, May 7, 2018

Design III - Project 1.3 - Mint Ramita Yibmontasiri - Rebecca van Beeck

PROJECT 1.3


"POLIFERATE"


GUCCI GALA
THE URBAN RUNWAY

CONCEPT


Gucci iconic imagery =  timeless aesthetic, fashion, street
Florence =  tourists' destination, hybrid (old+new), Italian culture (morning coffee, afternoon shopping, night concert)


SITE+DIAGRAM

The three main entrances to the campaign are connected by hidden “Gucci streets” which can be identified by the sounds of local musicians who play exclusively for the campaign. 


MATERIAL TO FORM OF THE FOLLIES

From phase2, I use chain to be main material and use the method of Hanging Chain from Antony Gaudi to produce the form of the follies and use material form skin to be a visual music and link to streets musician of florence to be the beat of the campaign.


ELEVATION - SECTION OF THE STREETS

A variety of urban spaces around Florence- from the streets to the Gucci Gala advertising campaign, serves up an array of urban runways in the heart of the home of Gucci. The campaign, unfolding as a series of ‘follies’ and ‘archways’, combines the aesthetic of Gucci with inspirations from original Italian renaissance, in order for the space to stand out, and at the same time blend in with the surrounding buildings of old Florence. 


ATMOSPHERIC

The journey begins at the three main Gucci ‘spaces’ in Florence which are, the Gucci shop near the Florence Cathedral, the Gucci shop along the Via de’ Tornabuoni shopping street, and the Gucci Garden museum near Ponte Vecchio. The three main spaces act as ‘entrances’ to the Gucci Gala campaign. 


 FUNCTION OF THE FOLLIES ; MORNING & NIGHT

The follies are situated along the streets, with varying functions, from tea rooms and runways during the day to music festival and exhibition spaces at night. At the same time, archways along the street also add to the experience by presenting the stories of Gucci or ‘moments’ through decorative arts and graffiti. 


PERSPECTIVE


Combining the three iconic imagery of Gucci- timeless, fashion, and street, the campaign seeks to provoke curiosity and eccentricity through Gucci’s symbolic distinctiveness, redefining a users’ perception of Florence.


Phase 3 : Proliferate( Contemporary Business Future) : Pasinee Kerdpongvanich (Mint)


PROJECT 1 PHASE 3

PASINEE KERDPONGVANICH

REBECCA VAN BEECK


In this phase I have develop and deep research about my 3 brands from the previous phase 
and come up with my project call 

' Catchmate '

Catchmate is a sharing taxi application that provide you  more than just a transportation 
but include connect you with other people in real person to find you a perfect mate.


In side the application there is style and preference setting program to analyse the users 
and connect them with other people that have similar life style by picking them up and have a trip 
together inside the special designed car of the company.
The car is  designed to create more interaction between the passengers, 
the screen in the middle of the car which will be pop up every time when it start traffic jam and start the games for the passenger 
to let them play together,These make passengers have interaction with each other more than just a conversation 
and make them have a great time inside the car. It is an automatic car that not doesn't need a driver to create more privacy for 
the user and also parking around the existing parking area around the city to make a short time to reach the user when they call for a ride.


Catchmate's space


Located at Siam which is a crowded area to advertise people about this new application and also 
there is a lot of people who want a transportation, so Catchmate will be another option for them.
Inside the space  which compost of 3 building the user can get a same experience when using the application through these building 
like a simulation when using the app in the real world


There are 2 type of the user that come to the space, first is the user who just want a taxi, 
second is the user that want  find there mate either dating or friendship.
First they have to go to the first building which is a parking space and pick up area to get a taxi and then go to the second building which is an office building of the catchmate, through this building the the screen will pop up and let the user create their account, to the third building which is a public building, composed by many restaurant and shops, connecting with building around this building act as a meeting space to gather people in the space, These for when the user create their account and set their style and preference, the app will connect them to other people in the public building and go pick them up. If there is a match the car will go pick up your mate and they can play the game inside the car when the car go along the ramps and get reward form the public building such as a free dinning or discount nut if there is no mate for the user the car will just go along the ramps and send the user to their destination. 
From all of these, the space act as a working space and a billboard for the company that bring attention of people who walking pass the space by ramps that go up and down around the space and also give the user a test drive for the user who use the application for the first time.
Link to full resolution                                                                  Link to full resolution

Link to full resolution                                                                  Link to full resolution


Project : 1.3 Sitavee Veravit (Memee)


Project 1.3
Sitavee Veravit (Memee)
Rebecca van Beeck

TRIPLE FIVE


Model


Pun, Supatsorn Boontumma , Phase3 , Proliferate: contemporary business futures

Supatsorn Boontumma
Phase 3
Rebecca van Beeck
Proliferate: contemporary business futures
In this phase will be dedicated to designing a future enterprise using the source materials of any contemporary candidates to produce an architectural proposal which positions business / brand against future private/public space.

From the previous phase the idea of the three brands are transformation of both
vehicles (Rivigo, Freightos)  and people  (Greencopper) so I took these two idea and  develop into the new brand called "Tivigo"
Tivigo


What is Tivigo , Tivigo is a logistic company that inspired by Rivigo 
 The aim of the company are giving services to everyone all over Thailand , improving quality of life of drivers by using relay model which make transportation faster and safer ,Creating community of drivers and providing Information thorough technology to the customers.

Tivigo cooperated with many company for example manufacturing , business chain or retailer and wholesale by the company providing a pit stop in very 200-250 kilometers to create a space for exchanging the drivers . The pit stop will provide facilities for the driver like resting space , canteen and bathroom and moreover allow local food vender and local people to access to the space. Creating a public space inside the logistic center.

link to high resolution 

The picture above show the pit stop all over Thailand Where the main pit stop will be in Bangkok under highway as In Thailand  some the space under high has been used for the logistic company but in the unorganized way so I choose the  space  under highway as a site.


link to high resolution  
 
The picture above show the site analysis  and the idea of how I organized the space .

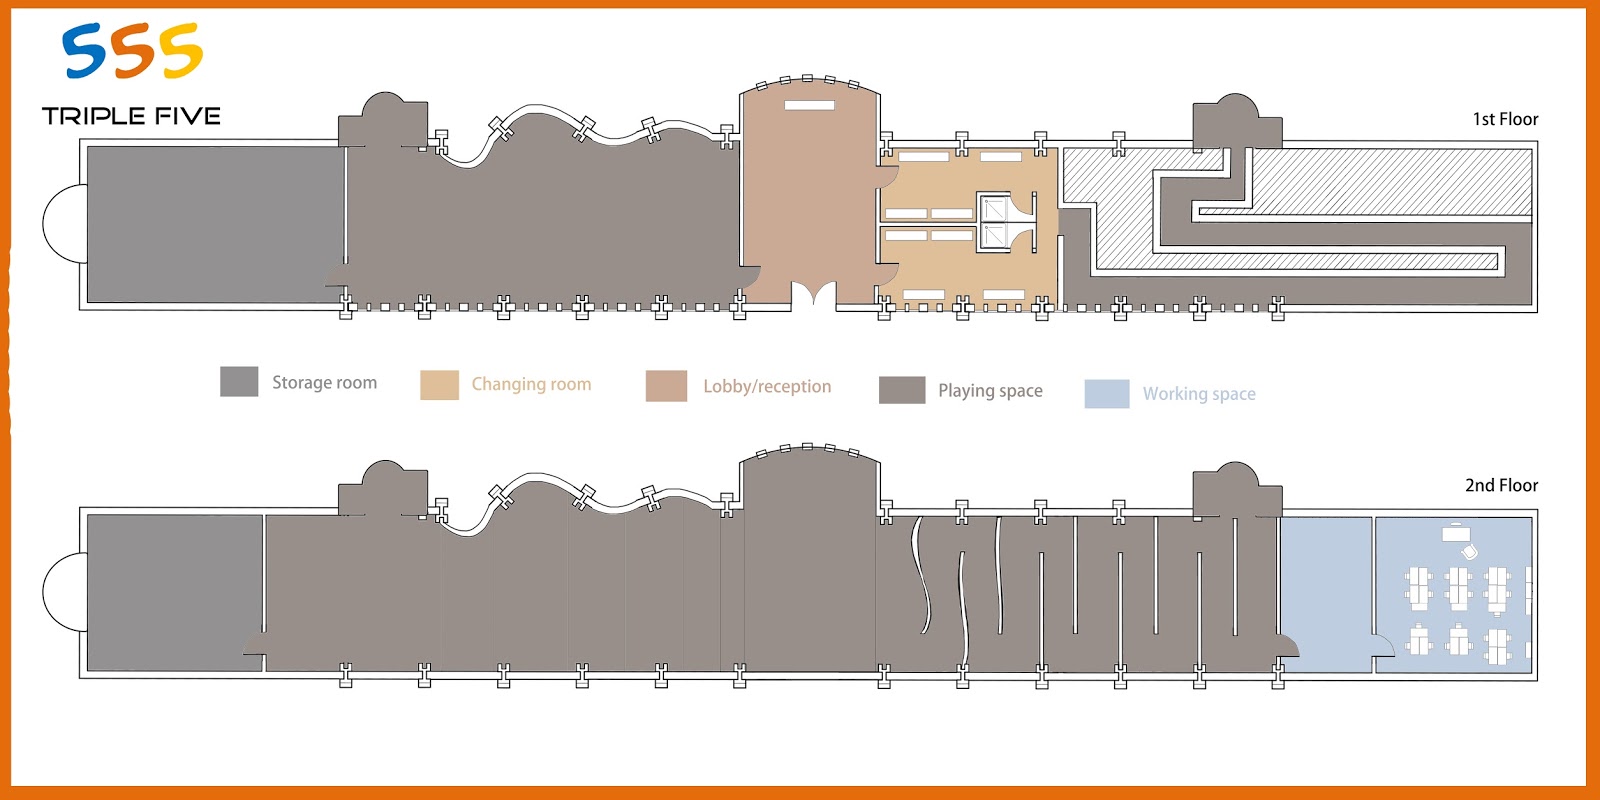
Which the space will seperated into 4 main areas , Parking area, Resting area , Office, Park.  

The plan below show the overlay of the 3  floors and the program of each floors.


The picture below show the flow of circulation inside the space of both vehicles and people.


A combination of different type of unit create a level of privacy to space.
Which most of the unit are open as I want the make the logistic company become more expose to the public.


Elevation


Section 
The section show the road that cutting through the space which the level of road and ground floor is equal in order to create a blending of space between architecture and road by having a color to identify the different type of  road.

pink : main road 
white : mortocycle route
Blue : sharing route


Phase1.3 - Passakorn Suwanggool - Proliferate: Contemporary business futures - Rebecca Van Beeck


Phase 1.3 

 PROLIFERATE: 
CONTEMPORARY BUSINESS FUTURES

Passakorn Suwanggool
Rebecca Van Beeck


This phase for me is mainly focus on the futuristic design of the building
that are the combination of the two powerful company.


The plate above illustrated the brand. "Gaming Arena" is the brand that are 
sponsored by IBM and Nvidia. The brand objective is to design a mixed between the 
gaming center and gaming competition event. The site that are our target is near the 
school, university, shopping mall and public center. We also provide all the new gaming gear
for our costumers and the game that we have on the competition event are also
the most popular game in the world.


The building are divided into 4 floors including lower ground floor(basement), ground floor
first floor and second floor. Each floor have different purpose. Lower ground floor are the area
where everyone can watch the live streaming of the team that are on the competition with their
opponent. And on the ground floor are the place where streamer streaming. The first floor 
is the place where people playing game this floor are also the public area. And the second floor 
are for people that come as a team.


The site are located at Samyan.


The site near to Chulalongkorn University and Faculty of Architecture. 
The diagram above also displayed the wind direction, sunrise and sunset. 


These panel show how my design development in order for the bottom to the top.


These are the plan drawing. (Influence to the button on the joystick)


The section is the most powerful diagram for my panel. Its show the human scale
and my building is symmetry so you can understand it easily from the section


These two images above demonstrate the design 
while having a gaming event as the atmospheric representation.