-

-

Monday, May 7, 2018

Project 1.3 : Nanna Thaiboonruang

Project 1.3
Proliferate

Nanna Thaiboonruang


TJU Transportation Hub

Tianjin University or TJU, located in Tianjin, China, is one of the most air polluted cities in China due to the population density. 'Transloc', a company that connects private and public transportation together to make public transportation easier to access which would reduce the number of private vehicle, which at the same time reduce air pollution. TJU in collaboration with Transloc, propose the 'TJU Transportation hub' as another transit point for people to experience nearby the bus stop.


The second company, WaterQuest HydroResources, also get in collaboration with TJU and TransLoc. What the company do is they drill the mineral water or hot spring water from underground for the contractor. The mineral water they drill is a high quality self-recharging aquifer. WaterQuest in collaboration of TJU Transportation Hub, used its hot spring water to provide this new experience of waiting point for public or private transportation.


The component of TJU Transportation Hub is the Charcoal filter panel that was experimented and developed for the use to clean the air in TJU which has a high rate of air pollution.

link to full resolution

Due to the property of charcoal filter panel, the panels needs to be replaced from time to time, by that, the replacement process is related to the design of each building unit in the project. Also, the process of reusing and recycling is taken in concern.    


link to full resolution

The design of each unit of hot spring derived from the idea of fragmentation to create the maximum area of panel surface to trap the polluted air and idea of replacement in which the panels need to be assemble and disassembled easily. 

The connection of a transportation hub and a hot spring is through 'time'. Where the frequency of the bus time schedule is related to the recommended cycle for user in the hot spring. From that, the users could manage their time properly.


After the unit, the program planning in site was developed in a larger scale.

Atmospheric representation


link to full resolution


Andy Kanin or. Suthamanuswong Design 4 Phase 3


KANIN OR. SUTHAMANUSWONG

PATRICK DONBECK

PATAGONIA FOOD STORE
PATAGONIA

In this phase we were assigned to develop on further the second phase, where we were studied and experimenting on the materials. However I decided to look back and pay attention on the brand which I didn't further developed to the second phase which is Patagonia. The reason I looked back into this brand as it has a really interesting goal and community support which I believed that if this commission of helping the world to be a better space to live translate into the architectural element which could support this goal, it would be really interesting.


This is the brand plate. This plate is showing how I chose to develop on the brand called Patagonia, The brand itself established with the goal of improving and protecting the environmental health . However,one of their goal which newly invented is to reduce the chemical applied in the food chain. Using Transloc mobile phone application to support this. On the other hand designed an architectural element where support the local farmer while also selling packaging free food, join the gap between people and food with the reasonable price and at the same time contributing in the community.


Here is the context plate where it shows the location of where this designed space and architectural element would be. The chosen context is Wisconsin , they show a strong agriculture part, ranked number 6th in US. Another research also showed that although this part of the country provided huge food production but they are lacking of the good store where people can come and buy it. Another reason is as the Patagonia first started in the US so this food store should start where the original part company established.

ANALYSIS


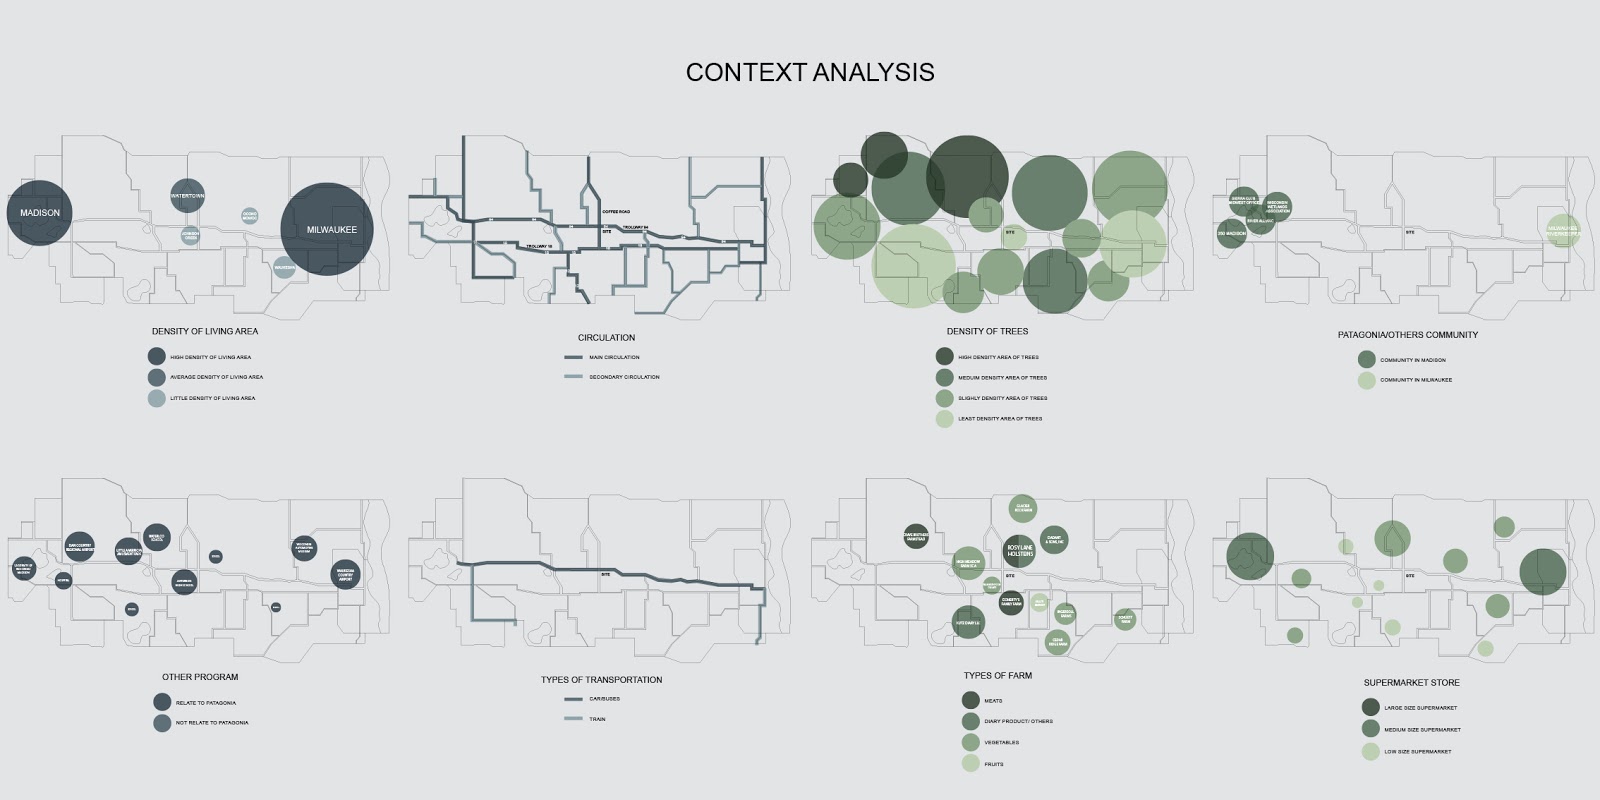
1-This is the context analysis showing density of  the agriculture and local farmers are. At the same time also analysis on the transportation and the relation between two city linked in this area.
2-Freeway x curvature analysis is the idealize concept which would apply  in this designed space. The curvature also compared as the changing in speed of the car related to the curve  and the space available in different forms of freeways
3-This is a small analysis on the time duration car parking for different form of program .
4-This is the curvature analysis based on different form of curves. Each forms of the curvature also states different line which came out. This data later on applied in the form of the building and the road,path which approach towards the building.

                                                Link to full resolution                                                     Link to full resolution

The page on the left is showing where the form of the building came from while on the left is the designed building and explanation. On the left the exploded view showing how first it starts by the line which designed based on the grid while later on form of the building and the curved for the road stating to appears and later on the curvature analysis which help to located where the columns are. On the right it shows the materials for each program and each art of the building, while the shopping is in the glass as it has the characteristics of  transparency which allow the light to come into space in the cold weather. Different types of trees also shown and how the tress are plant on the curvature grid extended further.

                                                 Link to full resolution                                                    Link to full resolution

On the right is the exploded programs of the designed space. It included the program such as the Car park,drive through and the shopping space with the free packaging product. On the right it shows the plan of the building while also shows the benefit of this designed space of the circulation, how it allows people that enter the building continue on the same direction while they leave the building. It also shows the program such as the drive through which located on the first ground where it allows people to come and get what they want by just drive through using the characteristics of the gas station. The load off garage for the farmer is also provided as when they enter the space.


This is the perspective view of the interior of the designed space for the shopping. The tree is raising from the ground work as the element that gives the shadow while also become the structure that support the weight for the building. People are looking for what they want while also having the space where people can sit and chill. The above is the structure that use to hold and work as the frame for glass which again based on the  curvature graph.


This is the perspective view of the bridge where it joins the entrance of the shopping building to the shopping area. As it shows in the picture. This bridge would be surrounded by this landscape of tree which help to cover what is happening for the below ground which is the circulation of the car from the drive in x the load off the truck for the farmers.

.


This is the model of the building where it consists of all program however in the half size. It shows how the car would approach towards the building for all the programs while also how each space located 

.

This is the zoomed in model where it focused on the car park. It shows that the form of the car parking is not exactly in a  round shape. The reason is that this is the designed which based on the curvature analysis, The form of the road towards the building will help the car to slow down itself while also using the tree as the element to absorb the smoke. The trees are also plant based on the curvature as it keeps expanding fro the building.


PHASE 3 : PROLIFERATE

As a selected company; adobe and patagonia completely provide different ideas and identity of brand . According to the previous phase's context patagonia provide the system of surface structure that derive from weaving pattern which generae mass and void on a surface and for adobe also that material and context are changed from sacle and resolution into architectural element such as space amd propotion of space and system.

Building program presented as 'artist-residency' which is the program that combine of the purpose in usage; living and working whichderive from the idea that adobe decide to provide more than just digital element as before but to work with physical unit as artist-residency. The site choose from idea of retreat which an idea to escape from same old atmosphere or place and routine, purpose to refill energy or find creativity. Marfa is the town in Texas which isolated from other places the idea and atmosphere of the city provide the notion of indipendence which allow people to create own visual reallity.

In brand provide the idea that adobe is dominant in the project by system idea and also program for the project. Scale of architectural derive from resoultion and pixelate system in to the sacale of the city building blog and into one building. Anyway scale and resolution from previous phase provide an idea of term 'the smallest unit' from mention before about scale of city that adobe's resolution define is just one set of the image.

Pixelation in grid is to extract the image into smaller hnit as rectangle by determine axis x and y, in the case in the city of Marfa building blog and street already provide the axis for the system. come to the unit that is space within space the unit provide reference as studio room which is the residence that purpose of working inside at the same time. The units are small with the area of 75 m^2. As a notion of indipendence make the unit isolate from each other and idea of create own cisual reallity the unit is one storey. From a band, strip or a sub surface come through experiment of surface element, twisted band become the facade.

PROLIFERATE - TONSOM


PROLIFERATE:
CONTEMPORARY BUSINESS FUTURES
Phrase 3 : Architecture


While Youtube, Radiotopia, and Kenzo product differ in many ways, they are common in that they are telling stories. So this pavilion was designed to reflect that.


This pavilion would be distributed all over the world to seek story and performancethen they will come back together online to tell those stories.


PAVILION OF STORIES


 This pavilion is design as a performance space that gathers story and tell it. The space is divided in to three main parts. 1. Corridor Complex 2. Performance Space 3. Center Space.


 The design of the pavilion complex is base on the main axis of the city that it is based on. Therefore the wall would be an continuation of the city, as a part of it.


Performance Space
Though the complex of this pavilion there are pockets of performance space. The spaces varies in size for different type of play. As the performance is the focus, the complex was design to have as less context as possible. 


Center Space
 
After visiting the space and see/listen to the story of this site, the visitor now get to experience the content from other place. At the center of the pavilion, as a finale, the visitor can access the live VR performance around the world.


The center space is surround with a form that changed from place to place to reflect the context and culture of the site.
This is the Thumbnail that represent this place.The base form is design from a curve that is create by sound. The frame act as a base of the rebuilt and evolve.
 

Evolve
The form that surrounding the center space will evolve to tell the story of the place. Local pattern and color are the main factor thatinfluence how the evolve form is design.


Visual Space
After visiting the content of this place, the center space provide the story from other places. This story is tell with live visual reality so the visitor can absorbed the atmosphere of that place.


ARCH DSGN I : RUJIRADA JUTHASANTIKUL


PHASE 3: PROLIFERATE


RUJIRADA JUTHASANTIKUL

PATRICK DONBECK


Continuing from the last phase, since the experiment on the material, what I have found was the structural element from adidas which leads to the idea of structural support. For this phase, the purpose of the building is the "adidas national team house". The idea was a temporary building that provides for sport events such as the Olympic game which can divide into 3 phase: first is the building for the athlete and their family to temporarily live and the preparation; second for more intense situation, the space will provide privacy for just the athletes themselves and their coaches to concentrate on their game; and the last phase of this building is to provide the memorial for the events the space will provide a gallery, exhibition and the souvenir stores for public to access.


BRAND


CONTEXT

This plate briefly shows the overall area around Tokyo, the chosen site, where the 2020 Olympic took place. The map shows the density of the population, the transportation and the popularity of baseball which consider as the first team sport in Japan.


COMPARISON

The comparison plate will clearly show the idea of the sole structure will borrow the concept of the performance. The different zone of the sole provides a different ability of the performance. Therefore the idea of the building is the adjustable structure in order to serve the different program in the different period of time.


SITE PLAN

The location of the building was located in the middle of Meiji Jingu outer garden when located near the national stadium of the 2020 Tokyo Olympic game. The surrounding are 6 baseball field and 1 inner baseball court which allow the building the provide best performance for the team.


[ link for full resolution]
 PLAN OF THE DIFFERENT PHASE OF THE BUILDING


ELEVATION 

This phase shows the transition in the different phase of the time.


SECTION


STRUCTURAL DETAILS

The structural details plate explain the function of the building such as the adjustable wall, the locking system and the seismic resistant specially for Japan.


ATMOSPHERIC REPRESENTATION


PHASE 3 : PROLIFERATE: GING KRITNARA KROONGJIT


Kritnara Kroongjit
Proliferate
LOCALISED GARDEN GRID
Lo3 Energy x Airbnb

A business future in this project developed from the development of clean energy that already been pushed forward by many company including Lo3 Energy that developed an alternative grid of solar energy on top of the traditional power grid, however, the main idea that the company aims to develop on top of the energy production is the localised system that allow members within this energy network manage their own energy within their neighbourhood. This program already been use in the campaign 'Brooklyn Microgrid' in the area of Brooklyn, NY. 

In this design phase, the future development of food production and harvest become the extension of the energy development business..
Lo3 Energy paired up with Airbnb to develop the new grid for localised food production as an alternative abstract idea that equally to electricity as a power to operate the house, food is the power source to human body.

Lo3 Garden Grid 
Brand page


The brand aims to create a network between household that participate with Airbnb to integrate with the food production within the community, the greater network than the existing Brooklyn Microgrid is developed in this campaign where guest of Airbnb is able to participate in the garden and get the discount according to time spent for work in the garden grid. Full time work with the garden grid workshop will get full discount in staying. The main program of the campaign are gardening and harvesting, occasional program is a weekly market of production from the grid and night party for associated members. 

Brooklyn future context as location
context plate


The futuristic context show the more distribution of green energy technology used in the local area, focusing in this project is the area of existing site of Lo3 energy in Park Slope, Brooklyn, NY. The development of technology tries to limit the personal usage of energy outside of the house, hence each person needs to provide enough energy from home solar panels to bring as the batteries to use outside. The advance technology of phone and interaction is also another part of the concerned element in the context where the developed technology creates the boundary of interaction between people even in public area, the only place that seems to have the most interaction is the green area of the park and backyard space as the private activity area. Therefore, in this garden grid, the interaction is also the concept that the brand wants to bring back in consideration.

Individual unit structure of the garden
design explanation plate


The design of the garden or vertical garden brings back the element of the prior phase from Focus motion brand with the movement in the structure that operated by twisting columns. Once rotated the surface area of the top solar panels attached on the fabric to have flexibility is expanded and start the solar power production. The garden area happens just outside the layer of circulation where the planter is also the facade for the structure to be viewed as a garden from outside as well. The top extendable columns provide the ability to increase the solar power production by adjustable angle of the solar panel surface area according to the angle of the sun. The circulation is also the working space for gardening and well as main circulation to the network of the grid.

Nearby unit network and power flow
design explanation plate


This plate is an introduction to the 'public boundary', which is the sculptural concrete wall with the platform on the top for dwelling space between participated units. This dwelling space is used as the shared space fore associated members as the substitution of the occupied area on ground level of the garden structure. The circulation can be folded together to close the path to and from the public platform. The idea is to let the space encourage people to interact with each other starting with the nearby units. The plate also shows the comparison of power grid that generate on to of the existing grid, but the new extra energy provided by the garden grid only flows through the public platform, hence that only people associated with the campaign is able to use this extra energy. 

Greater network of the grid and density comparison
design explanation plate


The density of the network is defined by Airbnb unit that is participated with the garden grid where the present maximum density is at 7 units inside a block, the next phase of the density will develop in terms of interaction and bringing in more social activity happens on the public platform such as night time meeting space. The final phase of the whole block participation will have a social event and the market that welcome product from the grid of other block to sale in the market as well as dinner and night party event only opened for members of the grid network to create a state of full interaction. The public platform of this final phase will be doubled in size to occupy members outside the block and customer of the market.

Role diagram of the grid network


The main member of the grid is divided into 2 categories, the house owner and the guest. Main focus type of the house is the Airbnb house that participate with the workshop, hence the guest that comes to travel and staying is more likely to gain this new experience from the grid and bring back the idea to home after leaving. 

Customise mode of the structure


The additional idea of the uniqueness of the structure is applied in the decorative element of the garden where the house owner can pick the material, colour, and number of the planter to match with a specific requirement and to personalised the identity of each unit within the network.

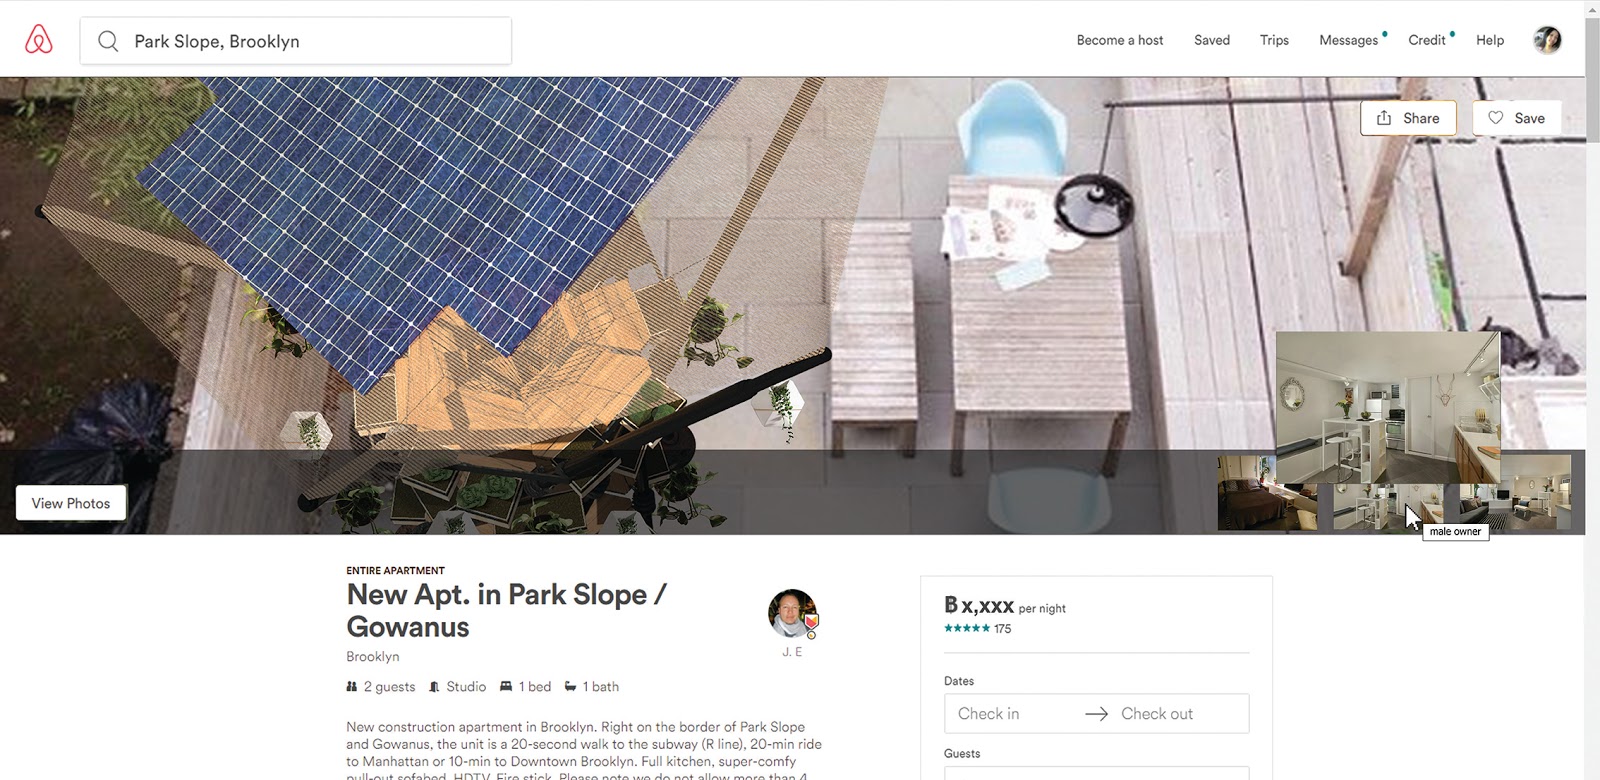
Example view of the garden on Airbnb site
The guest will have an opportunity also to choose the house from the certain garden structure and is a way to get the feed back as the mirror of the respond of people in the network of the garden grid to keep up in quality and hospitality. 


Perspective view of the garden


Perspective view of the grid


Physical model representation of the grid density within a block